We’re ready to make your moment unforgettable.
Climate Controlled Corridor
Historic Memorabilia Displays
Views of the Rotunda
200-400
capacity
Views of the Home and Visitors Bullpen
Open Air Space
Direct Entry into Event Space
350-500
Floor-To-Ceiling Windows With Natural Light
Dedicated Private Entrance And Exit
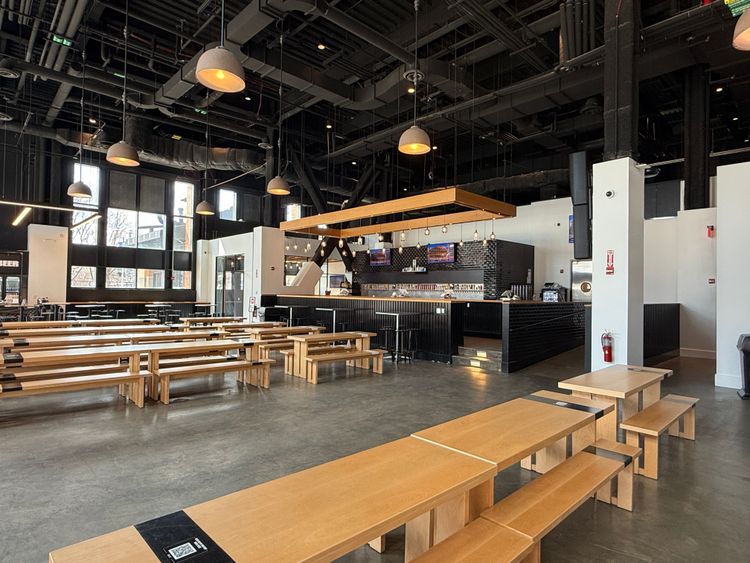
Bar With Multiple Beer Taps And Brewery Vibes
250
Located Above Both Bullpens
Flexible Seating Options
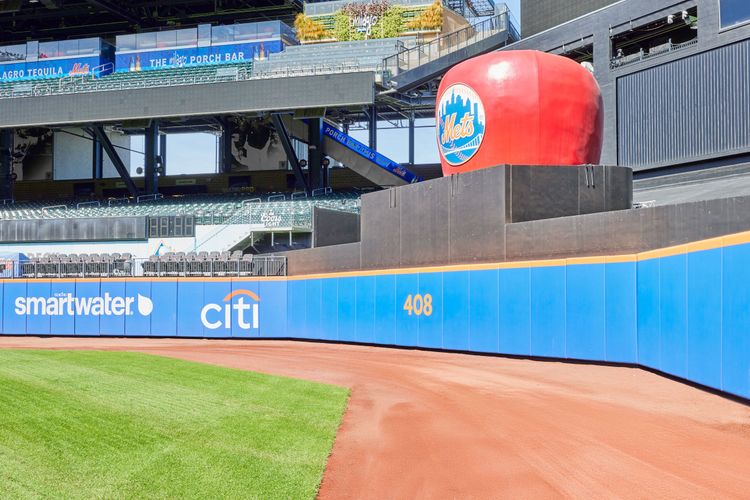
Ballpark Views From The Outfield
90
LED and Lighting Customization
Iconic Backdrop including bases and home plate
Versatile Layout Option
1,000
Views of the Field
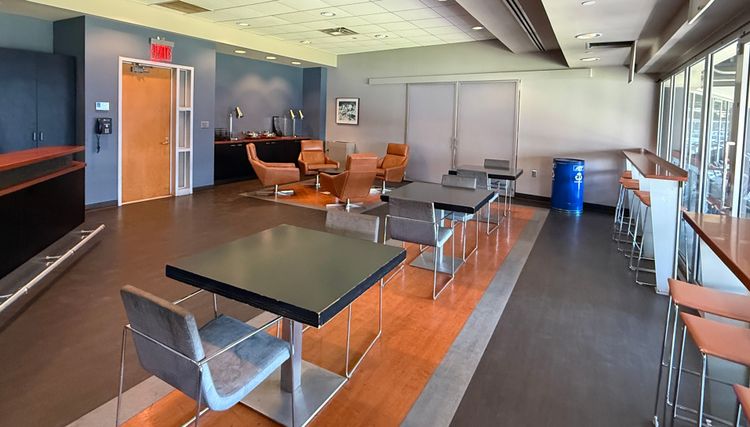
Expandable Suite Layout
Private Event Setting
45
Built-in Bar
Ample Seating
Behind the Scene Views
400
360 Built-in Bar
Rich-Toned Wood Accents
Exclusive
LED and Lighting Customizations
Natural Grass Surface
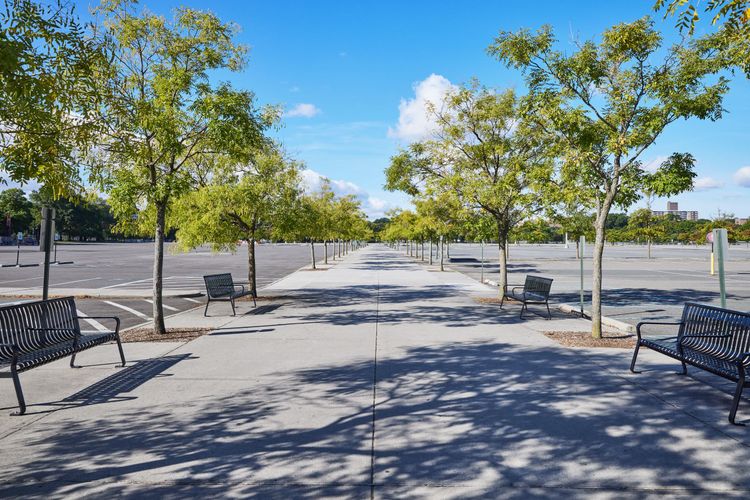
Flat Surface Lots
Large Square Footage
Versatile
225-5,500
spots
Iconic Dugout Stage
Elevated Seating
500-10,000
360 Open-Air Concourse
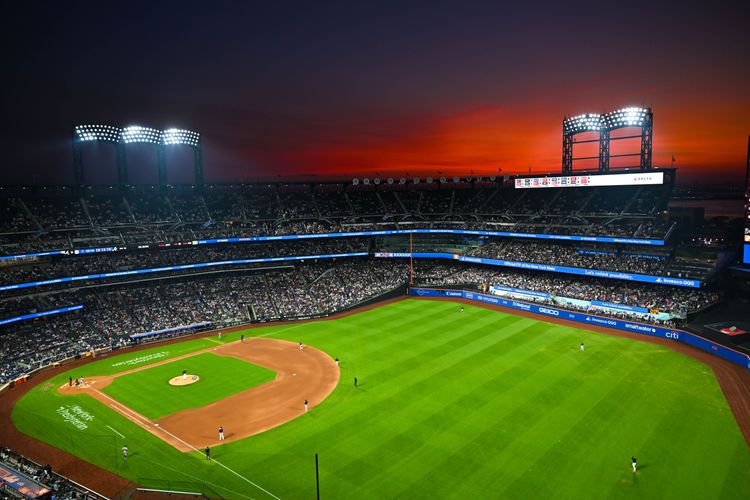
Elevated Field Views
Built-in Concession Stands
5,000-8,000